

Listing Courtesy of: MLS PIN / Listed By: Linda Abrams, ERA Key Realty Services
24 Ari's Way 24 Milford, MA 01757
Active (3 Days)
$489,900 (USD)
OPEN HOUSE TIMES
-
OPENSun, Oct 2512 noon - 1:30 pm
Description
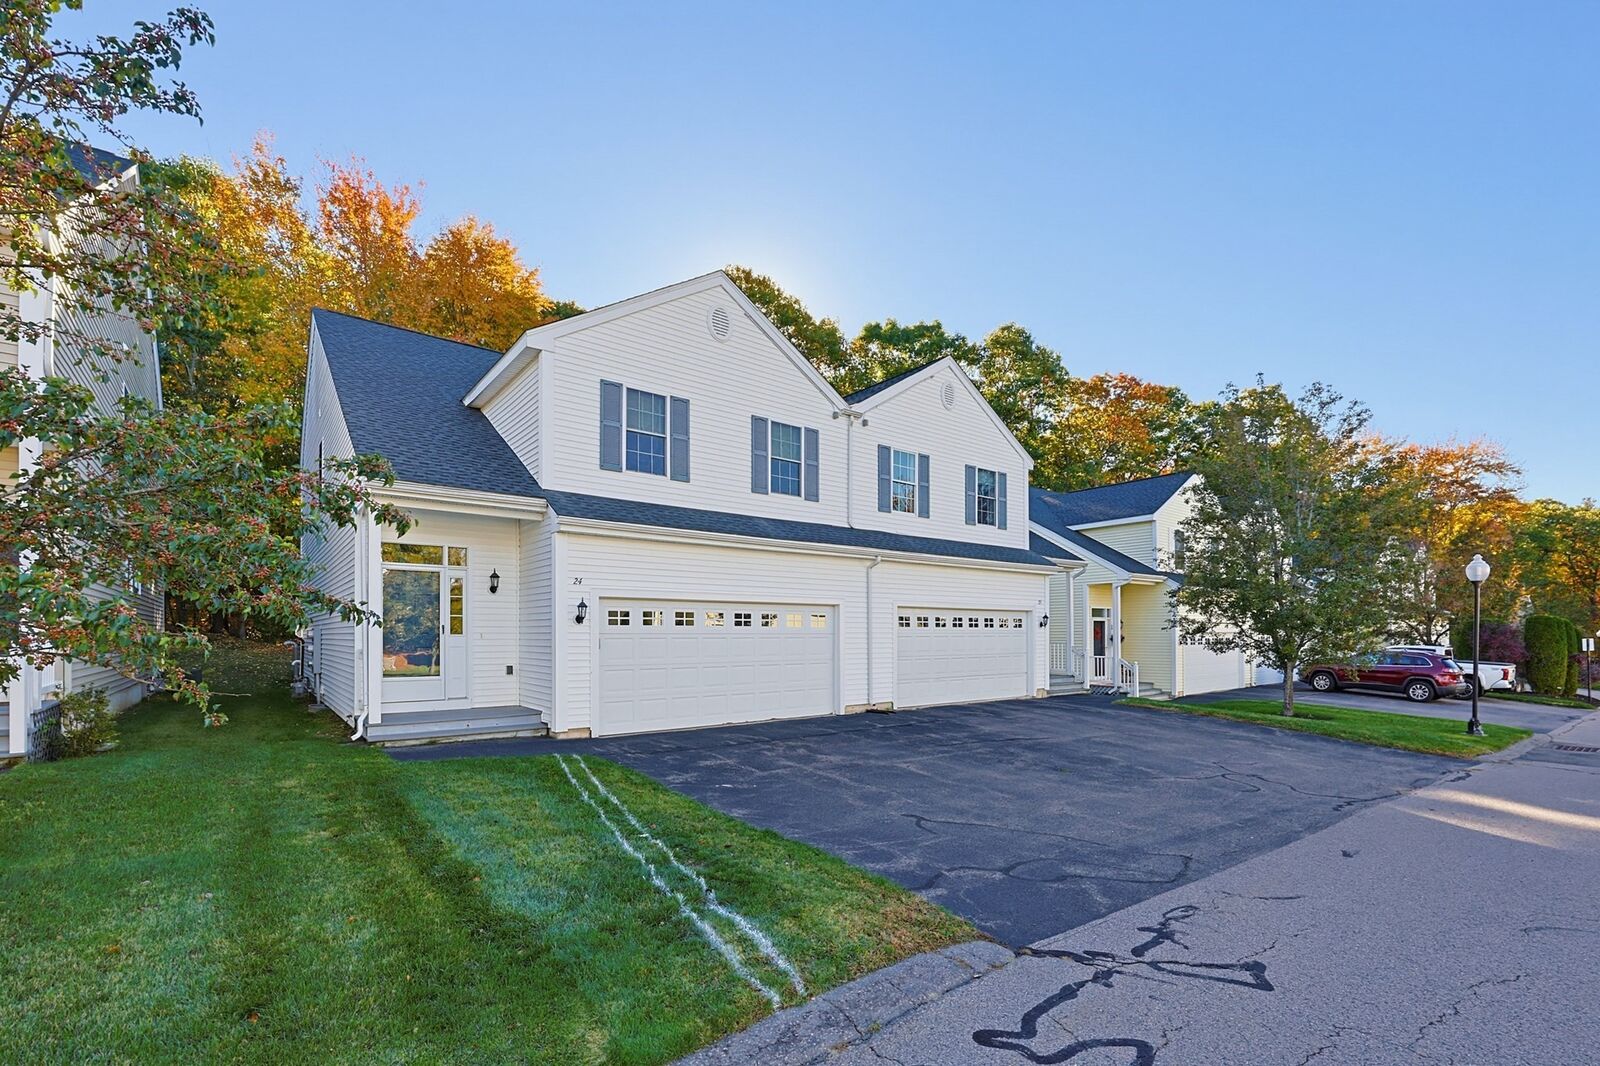
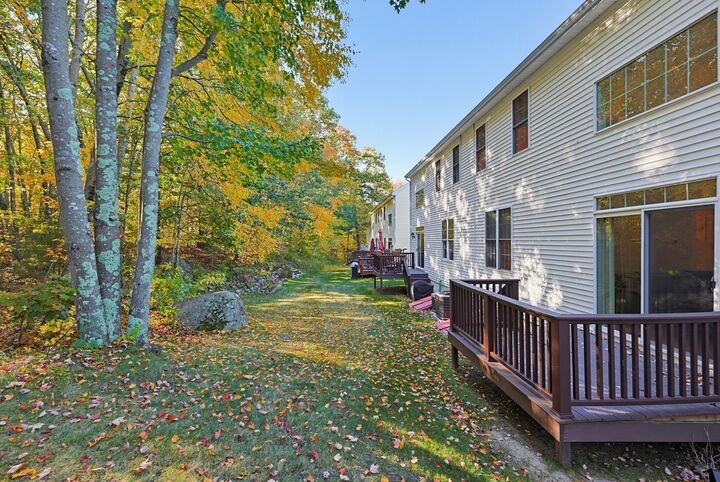
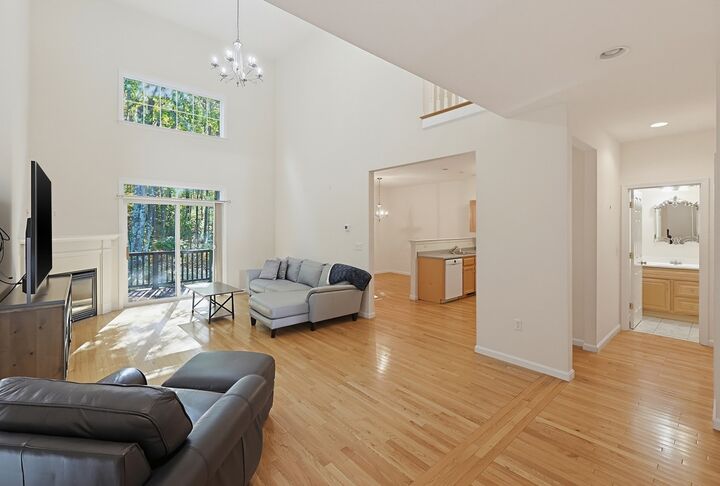
Discover the perfect blend of contemporary style, open concept living, and convenience in this inviting condo built in 2005! Featuring an impressive high and dramatic walkway overlooking the living room, this home offers style with architectural character and plenty of natural light. Beautiful hardwood flooring combined with open concept layout create seamless living space making this home ideal for both relaxing and entertaining. With the full bath plus 2 more half baths there is added convenience and flexibility for hosting guests. Abundant storage throughout offers plenty of room for everything you want to keep. The full unfinished basement offers endless possibilities. Finish it up to suit you whether it's recreation space, a gym, office, or hobby area, or just keep your exceptional storage space. Enjoy added peace of mind with important mechanical updates including water heater in 2024, heat system November 2024, and AC replaced in 2025! Add a well managed association with strong financials and manageable fees, this community offers the benefits of condo living without a 55 plus age restriction! Granite Woods units rarely come on the market. If you're looking for a stylish well maintained home with distinctive detail, flexible space, major mechanical updates, and room to grow, this contemporary condo is a MUST SEE!
MLS #:
73593750
73593750
Taxes
$6,167(2027)
$6,167(2027)
Type
Condo
Condo
Building Name
Granite Woods Condominiums
Granite Woods Condominiums
Year Built
2005
2005
County
Worcester County
Worcester County
Listed By
Linda Abrams, ERA Key Realty Services
Source
MLS PIN
Last checked Oct 24 2026 at 2:03 PM GMT+0000
MLS PIN
Last checked Oct 24 2026 at 2:03 PM GMT+0000
Bathroom Details
Interior Features
- Range
- Refrigerator
- Dryer
- Washer
- Dishwasher
- Microwave
- Disposal
- Laundry: First Floor
- Windows: Screens
- Laundry: In Unit
Property Features
- Fireplace: 1
Heating and Cooling
- Forced Air
- Natural Gas
- Central Air
Basement Information
- Y
Homeowners Association Information
- Dues: $328
Flooring
- Wood
- Tile
- Carpet
Exterior Features
- Roof: Shingle
Utility Information
- Utilities: Water: Public, For Electric Range
- Sewer: Public Sewer
Garage
- Attached Garage
Parking
- Off Street
- Total: 4
- Under
- Garage Door Opener
Stories
- 2
Living Area
- 1,600 sqft
Location
Disclaimer: The property listing data and information, or the Images, set forth herein wereprovided to MLS Property Information Network, Inc. from third party sources, including sellers, lessors, landlords and public records, and were compiled by MLS Property Information Network, Inc. The property listing data and information, and the Images, are for the personal, non commercial use of consumers having a good faith interest in purchasing, leasing or renting listed properties of the type displayed to them and may not be used for any purpose other than to identify prospective properties which such consumers may have a good faith interest in purchasing, leasing or renting. MLS Property Information Network, Inc. and its subscribers disclaim any and all representations and warranties as to the accuracy of the property listing data and information, or as to the accuracy of any of the Images, set forth herein. © 2026 MLS Property Information Network, Inc.. 10/24/26 07:03
